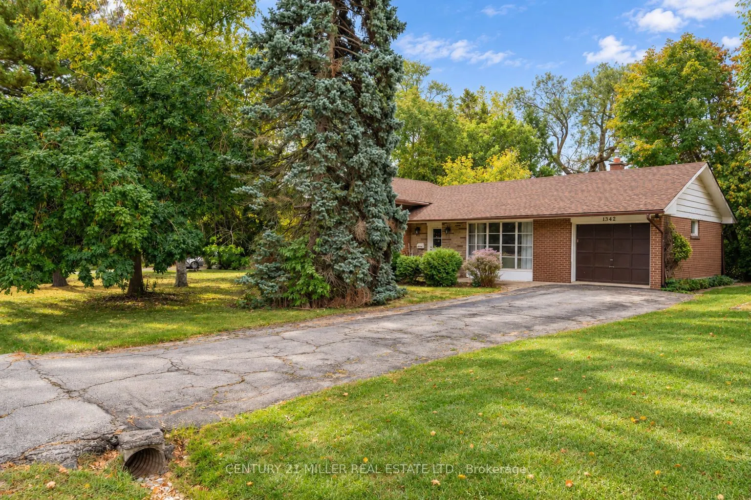
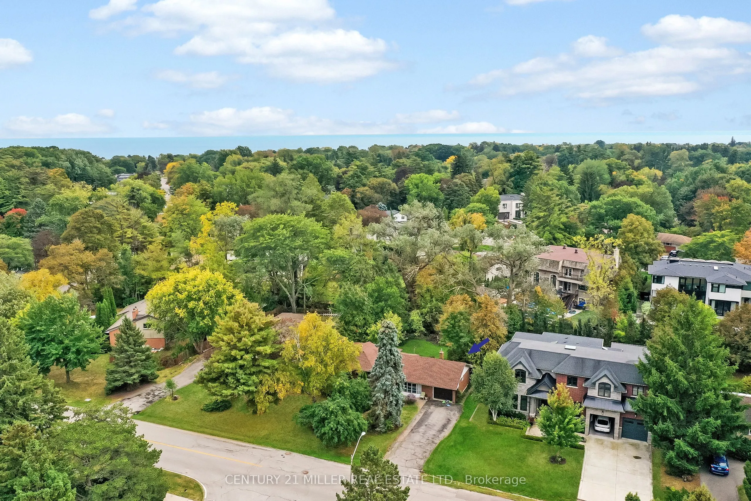
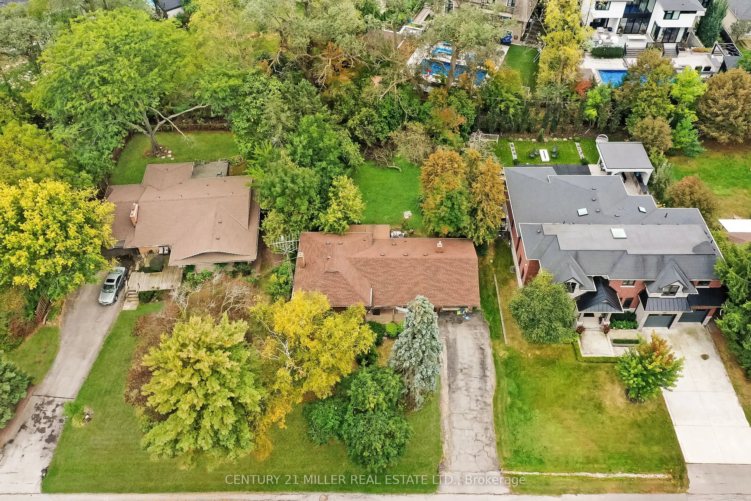
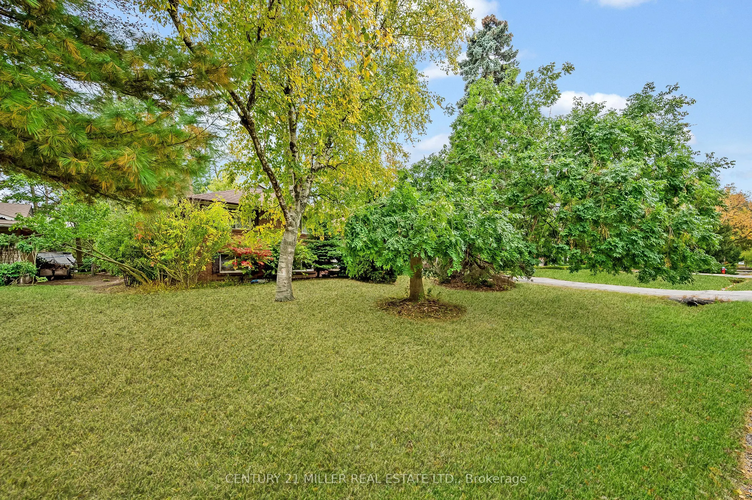
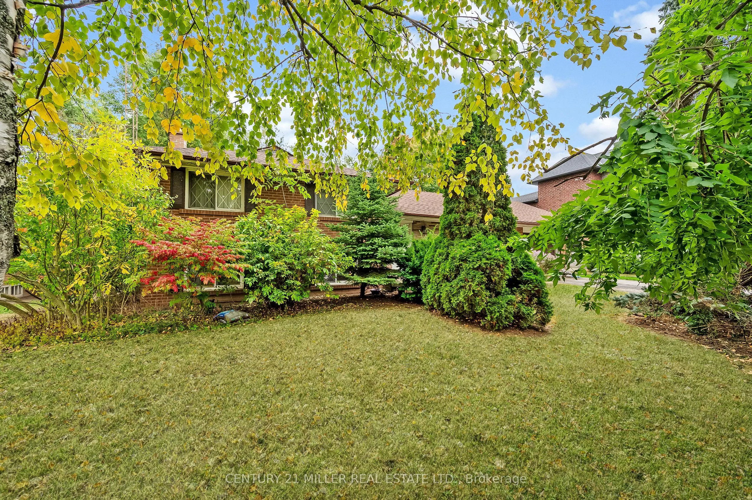
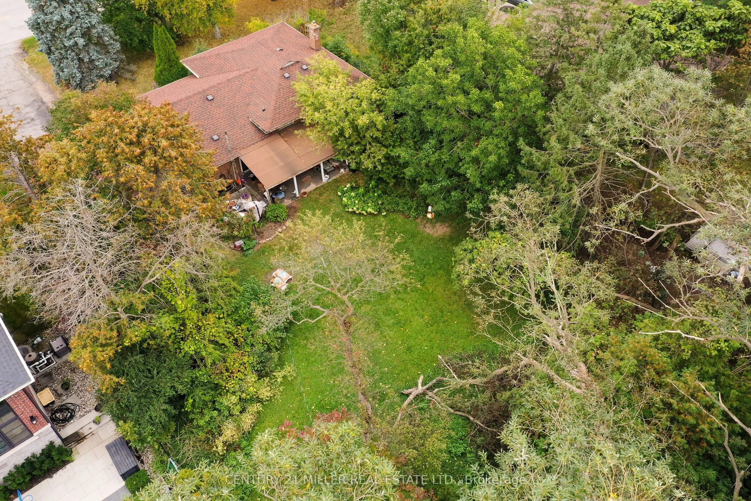
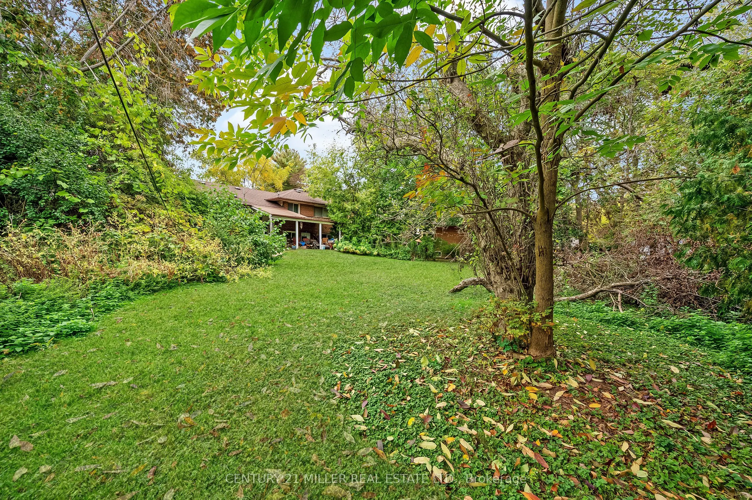
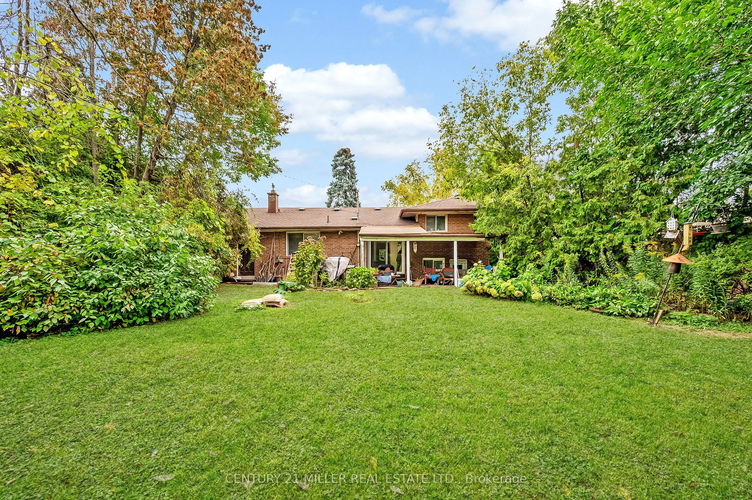
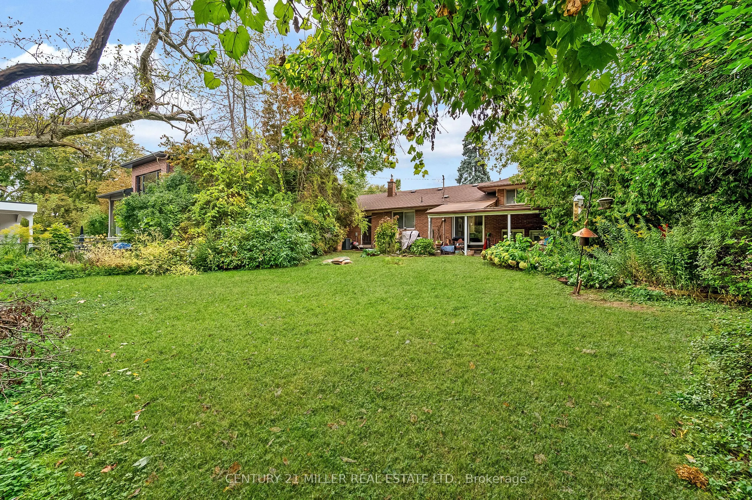
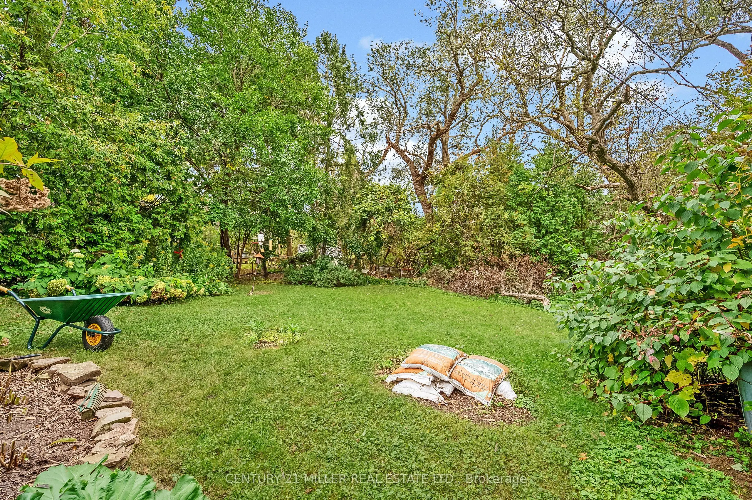
Set within a quiet, established pocket of southwest Oakville, this exceptional 75' x 158' property presents a compelling opportunity to create a custom residence in one of the area's most desirable settings. Surrounded by distinguished custom-built homes + a mature tree canopy, the lot offers a rare... combination of scale, natural beauty + privacy. With RL2-0 zoning and the potential to build approximately 4793 square feet incl garage, the possibilities are substantial for those looking to bring a distinctive architectural vision to life. The neighbourhood is well-known by its established streetscape, exceptional green space + proximity to Lake Ontario. Local parks, recreational amenities + highly regarded schools contribute to the appeal. Whether envisioning a thoughtfully designed family home or a long-term investment in a coveted residential enclave, this is an opportunity to secure a remarkable piece of land in southwest Oakville. Property is being sold as-is, where-is, in its current state.
Full Property Details
Interior
Bedrooms
3
Total Bedrooms
3
Washrooms
2
Square Footage
1100-1500 sqft
Basement
Crawl Space,Full,Unfinished,Walk-Up
Heating Source
Gas
Heating Fuel
Forced Air
Air Conditioning
Central Air
Family Room
Yes
Kitchens
1
Total Kitchens
1
Fireplace Features
Yes
Bedrooms
3
Total Bedrooms
3
Washrooms
2
Square Footage
1100-1500 sqft
Basement
Crawl Space,Full,Unfinished,Walk-Up
Heating Source
Gas
Heating Fuel
Forced Air
Air Conditioning
Central Air
Family Room
Yes
Kitchens
1
Total Kitchens
1
Fireplace Features
Yes
Exterior
Depth
158.18
Front
75.13
Acreage
< .50
Driveway
Private
Lot Size
75 x 158.18 ft
Pool
None
Parking Spaces
4
Total Parking Spaces
5.00
Parking Description
Attached
Garage Spaces
1
Zoning
RL2-0
Depth
158.18
Front
75.13
Acreage
< .50
Driveway
Private
Lot Size
75 x 158.18 ft
Pool
None
Parking Spaces
4
Total Parking Spaces
5.00
Parking Description
Attached
Garage Spaces
1
Zoning
RL2-0
Building Description
Style
Sidesplit
Home Type
House
Subtype
Detached
Year Built
51-99
Property Orientation
South
Exterior Finish
Brick
Sewers
Sewers
Water Supply
Municipal
Possession Date
No Data
Style
Sidesplit
Home Type
House
Subtype
Detached
Year Built
51-99
Property Orientation
South
Exterior Finish
Brick
Sewers
Sewers
Water Supply
Municipal
Possession Date
No Data
Community
Community
Southwest
Community
Southwest
Taxes & Fees
Taxes
$7,454 /yr
Tax Year
2026
Occupancy
Owner
Taxes
$7,454 /yr
Tax Year
2026
Occupancy
Owner
Room Types
Bedroom 2
-
Dimensions 13.68 x 8.99 feet
122.98 sqft
Bedroom 3
-
Dimensions 10.66 x 10.01 feet
106.71 sqft
Dining Room
-
Dimensions 10.01 x 11.32 feet
113.31 sqft
Family Room
-
Dimensions 21.33 x 11.15 feet
237.83 sqft
Kitchen
-
Dimensions 14.99 x 11.32 feet
169.69 sqft
Living Room
-
Dimensions 18.01 x 11.32 feet
203.87 sqft
Primary Bedroom
-
Dimensions 12.34 x 10.99 feet
135.62 sqft
Similar Properties(No results)
Mortgage Calculator
Calculate your estimated monthly mortgage payment
Price
$1,495,000
$
%
%
Total cost of mortgage
$0
Monthly payment
By clicking Save, we will calculate your estimated mortgage for all properties using the saved values (down payment percentage, interest rate, and amortization).
The accuracy and applicability of this calculator are not guaranteed.